


Address
37935 Coleman Ave, DADE CITY, FL
Price
$ 389,900
Property Attributes
- MLS#TB8546080
- TypeSingle Family
- Listing Status Active
- CountyPasco
- CityDADE CITY
- AreaDade City/Richland
- NeighborhoodCONGRESS PARK
- Zip33525
- StyleCraftsman
- Year Built1951
- Taxes$ 4015
- Price$ 389,900
- Bedrooms3
- Full Bathrooms3
- Half Bathrooms0
- Sqr Footage2212
- Lot Size0.31 Acres
Data Source:
Stellar MLS
Property Description
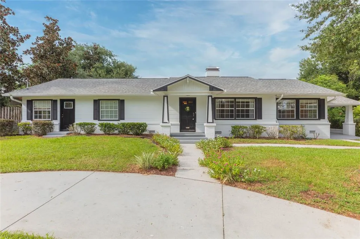
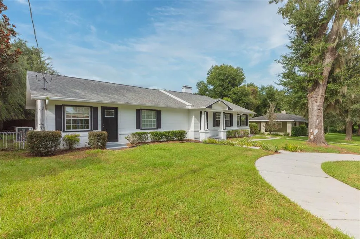
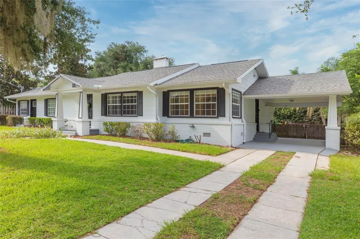
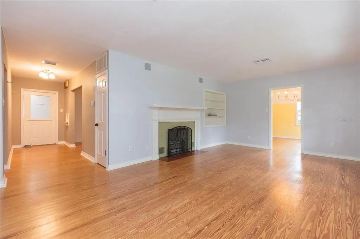
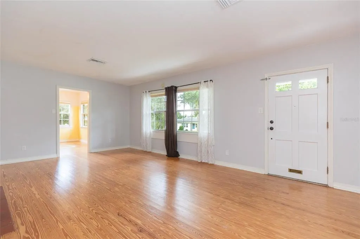
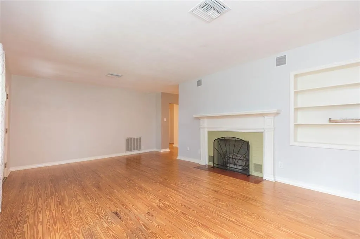
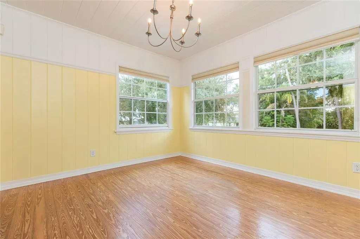
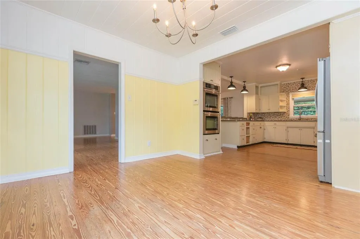
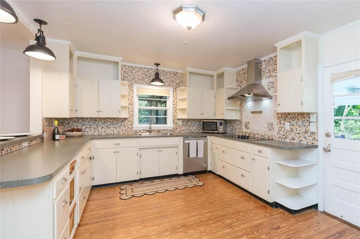
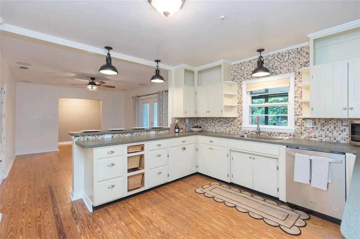
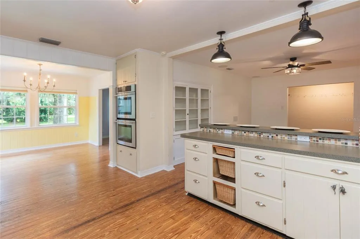
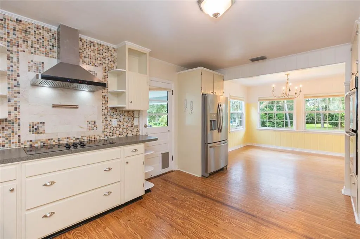
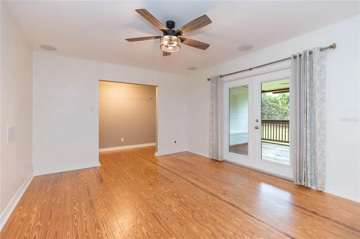
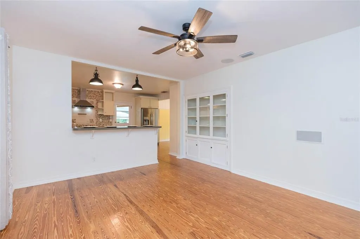
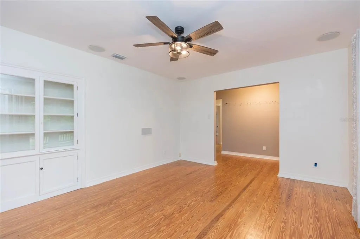
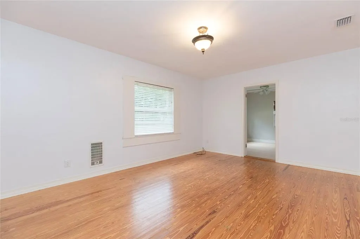
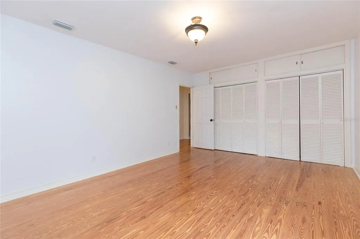
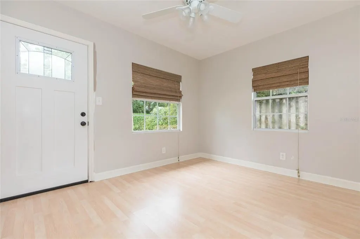
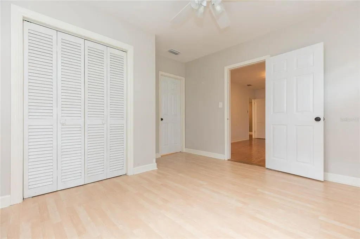
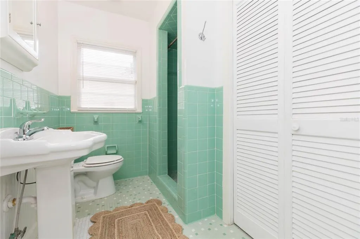
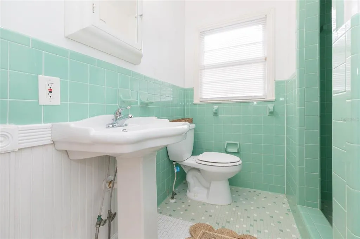
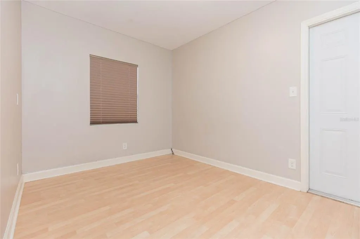
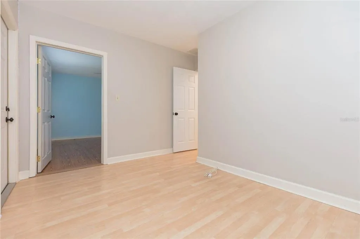
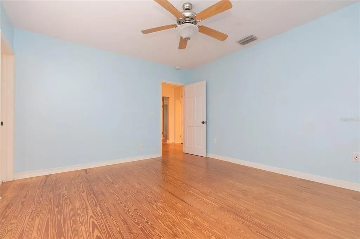
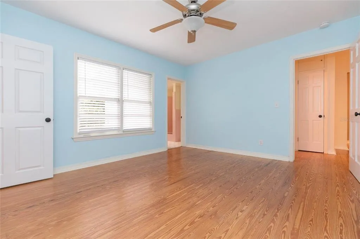
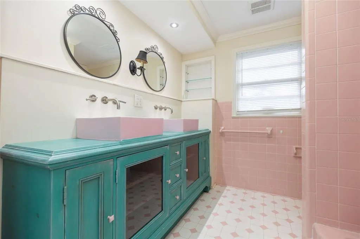
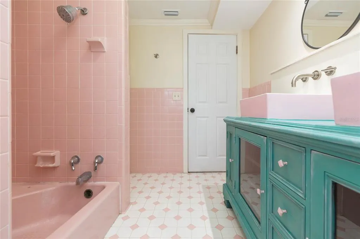
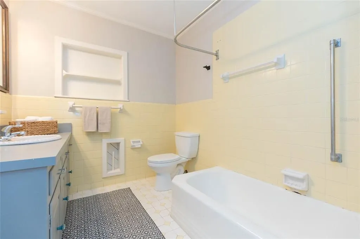
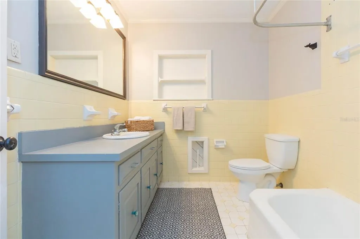
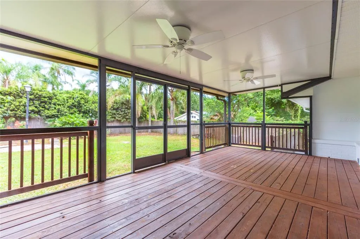
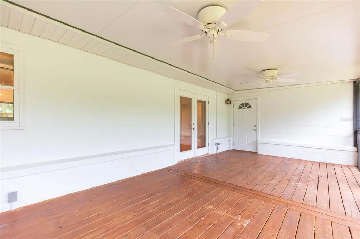
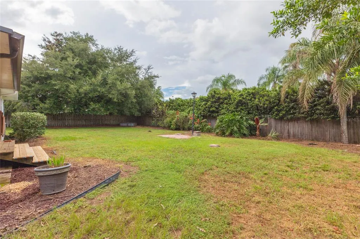
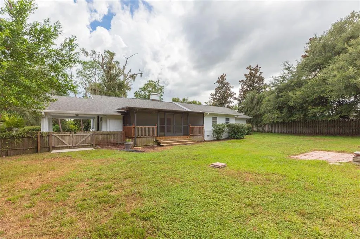
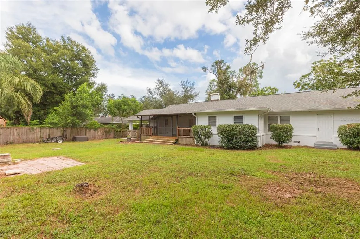
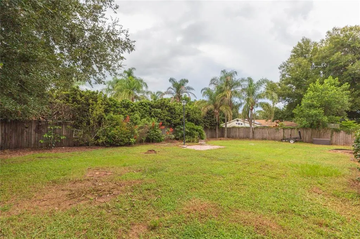
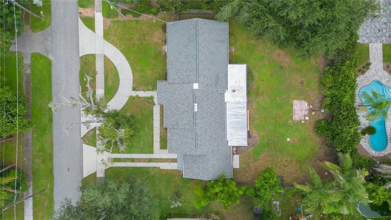
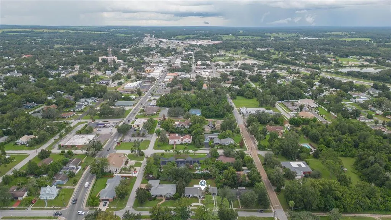
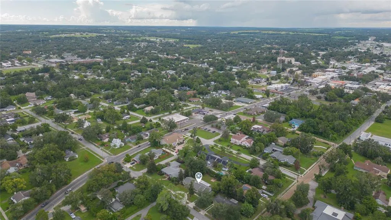
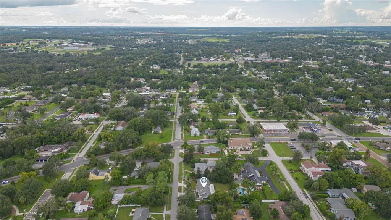
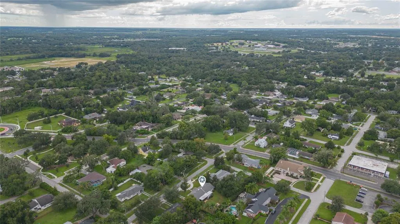
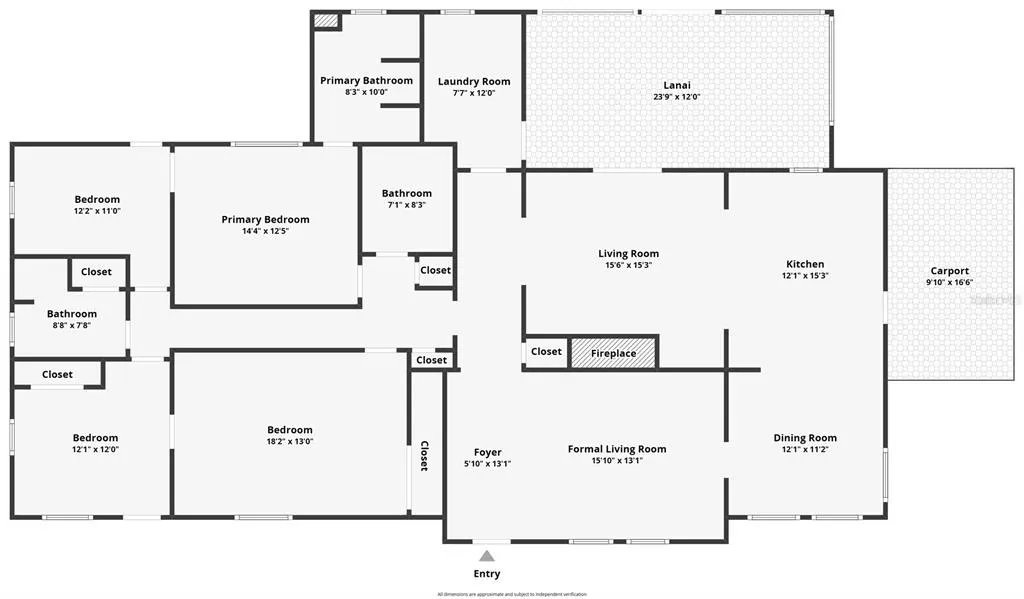
Experience the charm of Dade City living in this beautifully maintained 3-bedroom, 3-bath vintage home situated on a spacious .31-acre lot in one of Dade City’s desirable established neighborhoods. Originally built in the 1950s, this craftsman-style home is filled with timeless character and craftsmanship, including antique heart-of-pine hardwood floors, solid wood kitchen cabinetry, a handcrafted antique fireplace surround, and built-in shelving. These original details blend beautifully with modern updates, including stainless steel appliances, an upgraded backsplash, and tasteful finishes throughout. The flexible floor plan features separate living and family rooms, along with a secondary front exterior entrance that offers excellent possibilities for a home office, guest area, or in-law space. The primary suite is complemented by an exceptionally spacious walk-in closet/dressing area with plenty of room for additional custom storage, a vanity, or even a cozy sitting area. Entertain or unwind on the 12’ x 24’ screened lanai featuring dual ceiling fans and an insulated roof for comfortable multi-season enjoyment. The large backyard is completely enclosed by a 6-foot wood privacy fence, providing plenty of private outdoor space. Additional peace of mind comes with an A/C system replaced in 2020 and a new roof installed in 2022. Enjoy a location close to everything that makes Dade City special. The Hardy Trail, a paved multipurpose recreational trail, is approximately .4 miles away, as is the Dade City Splash Pad. Downtown Dade City is just minutes away, offering seasonal festivals, parades, craft breweries, an ice creamery, locally owned restaurants, and unique shopping. Local schools are approximately .7 miles away, with the hospital just minutes from home. NO CDD AND NO HOA RULES OR FEES!
| Elementary School | Middle School | High School |
|---|---|---|
| Pasco Elementary School-PO Elementary School | Pasco Middle-PO Middle School | Pasco High-PO High School |
| Price History | |
|---|---|
| 9/5/2026 | Listed $389,900 |
General Features
| Sewer | Public Sewer |
|---|---|
| Heating | Central,Electric |
| Cooling | Central Air |
| Utilities | BB/HS Internet Available,Cable Connected,Electricity Connected,Public,Sewer Connected,Water Connected |
| Possession | Close Of Escrow |
| Roof | Shingle |
| Appliances | Built-In Oven,Cooktop,Dishwasher,Disposal,Electric Water Heater,Microwave,Range Hood,Refrigerator |
| Zoning | RS1 |
| Patio/Porch Features | Covered,Deck,Rear Porch,Screened |
| Architectural Style | Craftsman |
| Construction Materials | Asbestos,Wood Frame |
| Pets Allowed | Cats OK,Dogs OK,Yes |
| Year Built | 1951 |
| Levels | One |
| Property Subtype | Single Family Residence |
| Tax Year | 2025 |
| Ownership | Fee Simple |
| County | Pasco |
| New Construction | false |
| Property Type | Residential |
| Subdivision Name | CONGRESS PARK |
| Facing Direction | South |
| Garage Y/N | false |
| Total Rooms | 13 |
| Full Baths | 3 |
| Status | Active |
| Directions | FL 52 E toward Dade City, turn onto Florida ave then 7th street and turn left onto Coleman ave. House will be on the left |
| High School | Pasco High-PO |
| City | DADE CITY |
| Senior Community Y/N | false |
| MLS Area | 33525 - Dade City/Richland |
| Lot Size Units | Square Feet |
| Lot Size Square Feet | 13400 |
| Carport Spaces | 1 |
| Carport Y/N | true |
| Listing Terms | Cash,Conventional,FHA,USDA Loan,VA Loan |
| Elementary School | Pasco Elementary School-PO |
| Land Lease Y/N | false |
| Tax Annual Amount | 4015 |
| Middle/Junior High School | Pasco Middle-PO |
| Additional Parcels Y/N | false |
| Lease Considered Y/N | true |
| Virtual Tour | https://www.propertypanorama.com/instaview/stellar/TB8546080 |
| Building Area Units | Square Feet |
| Living Area Units | Square Feet |
| Standard Status | Active |
| Occupancy Type | Vacant |
| Tax Lot | 0120 |
| Legal Description | CONGRESS PARK PB 4 PG 1 LOTS 12 & 13 BLOCK 1 EXC NORTH 7 FT THEREOF OR 9649 PG 2300 |
| Minimum Lease | No Minimum |
| Water Access Y/N | false |
| Additional Rooms | Den/Library/Office,Family Room,Formal Dining Room Separate,Formal Living Room Separate,Inside Utility,Storage Rooms |
| Water View Y/N | false |
| Flood Zone Code | X |
| In Law Suite YN | false |
| Flood Zone Code X | Yes |
Interior Features
| Interior Amenities | Ceiling Fan(s),Kitchen/Family Room Combo,Solid Wood Cabinets,Thermostat |
|---|---|
| Flooring | Laminate,Tile,Hardwood |
| Furnished Y/N | Unfurnished |
| Fireplace Features | Living Room,Wood Burning |
| Air Conditioning Y/N | true |
| Heating Y/N | true |
| Window Features | Blinds |
| Fireplace Y/N | true |
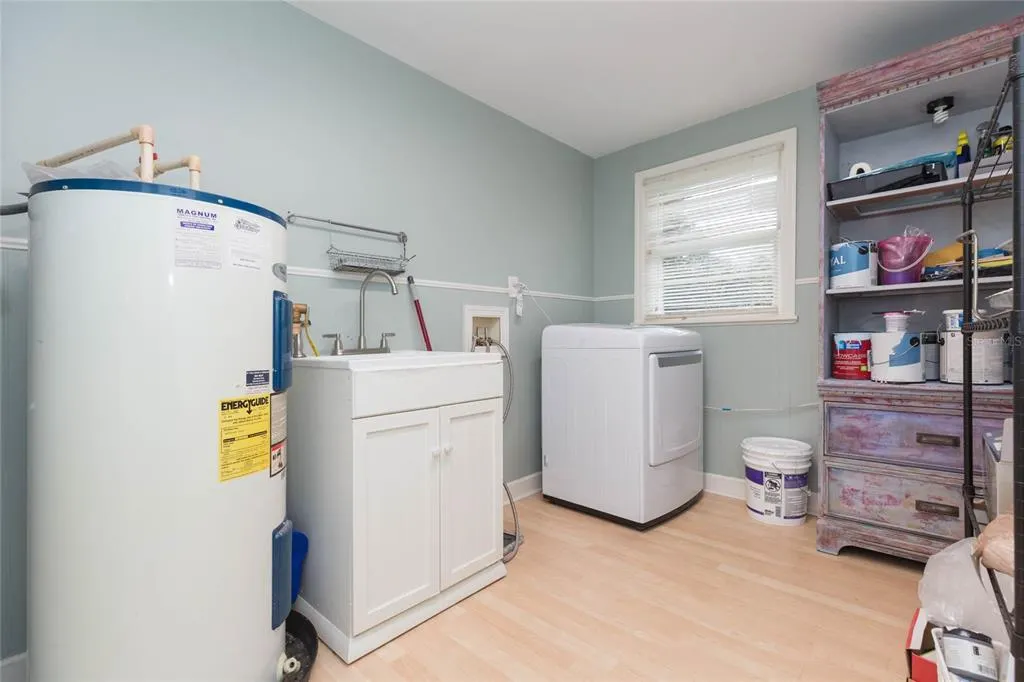
| Laundry Features | Electric Dryer Hookup,Inside,Laundry Room,Washer Hookup |
| Total Bedrooms | 3 |
| LivingAreaSource | Public Records |
| Total Baths | 3 |
Exterior Features
| Exterior Amenities | French Doors,Rain Gutters,Sidewalk,Storage |
|---|---|
| Fencing | Fenced,Wood |
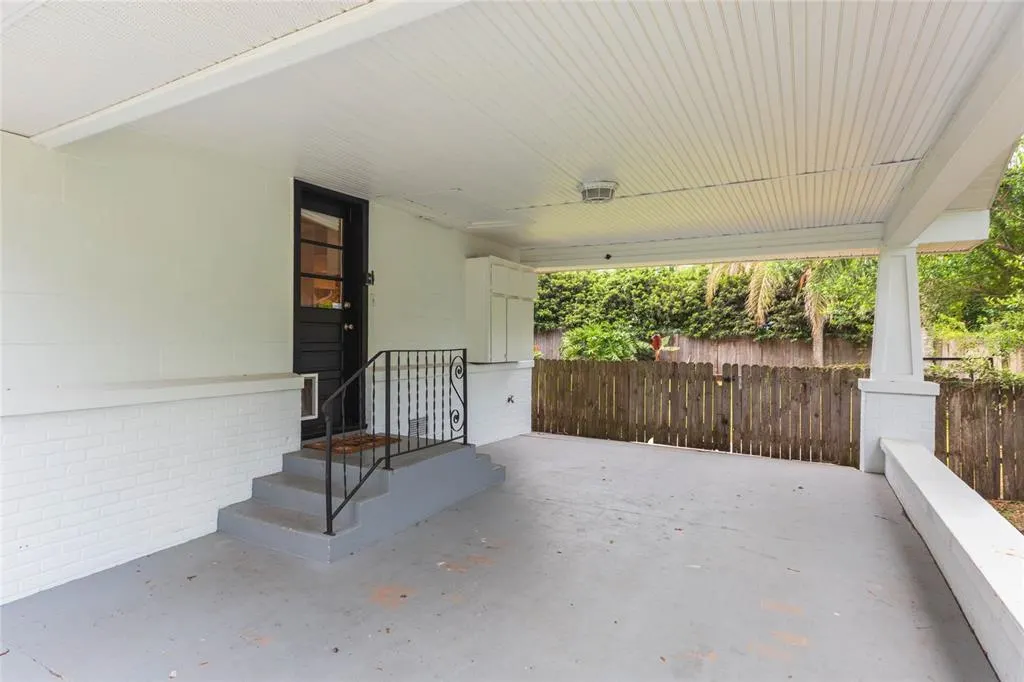
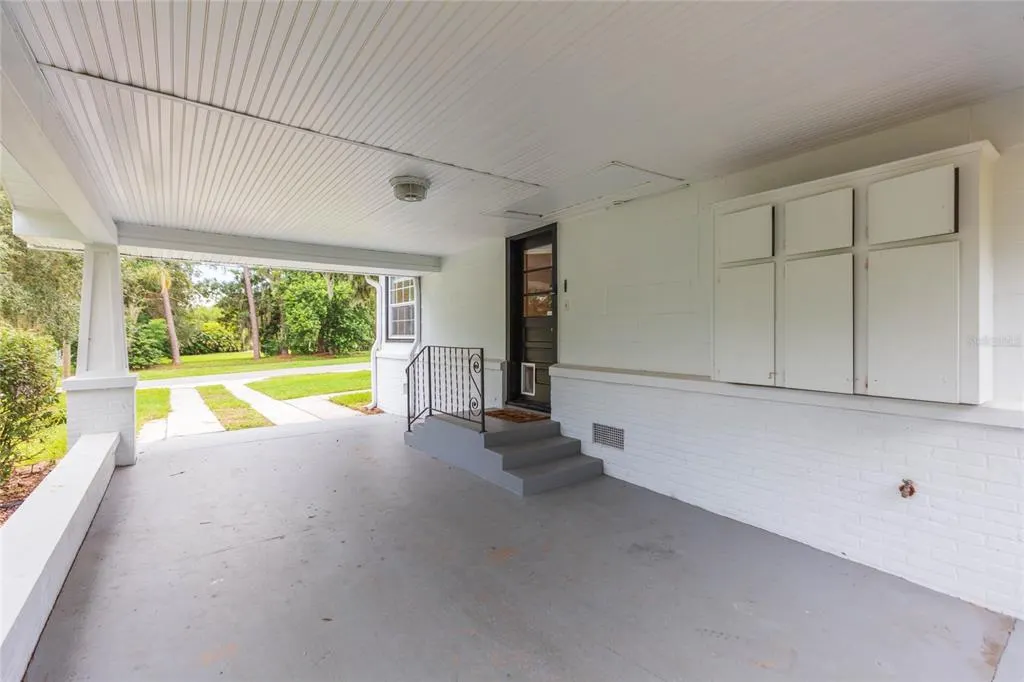
| Parking Features | Covered,Driveway |
| Lot Features | City Lot,Oversized Lot,Sidewalk |
| Water Source | Public |
| Lot Size Area | 13400 |
| Foundation Details | Crawlspace |
| Building Area Total | 2570 |
| Lot Size Acres | 0.31 |
| Road Surface Type | Paved,Asphalt |
| Private Pool | false |
| Waterfront Y/N | false |
| Covered Spaces | 1 |
| Road Frontage Type | Street Paved |
| Road Responsibility | Public Maintained Road |
Amenities
- Foreclosure
- Views
- Short Sale
- New Construction
- Adult 55+
- Lease To Own
- No HOA Fees
- Furnished
- Primary On Main
- Air Conditioning
- Seller Finance
- Green
- Fixer Upper
- Horse
- Golf
- Fireplace
- Deck
- Garage
- Basement
- Pool
Property vs Single Family Average in 33525
Price
Taxes
Year Built
 Copyright © MFRMLS.com All information deemed reliable but not guaranteed. All properties are subject to prior sale, change or withdrawal. Neither listing broker(s) or information provider(s) shall be responsible for any typographical errors, misinformation, misprints and shall be held totally harmless. Listing(s) information is provided for consumers personal, non-commercial use and may not be used for any purpose other than to identify prospective properties consumers may be interested in purchasing. Information on this site was last updated Last updated on September 17, 2026 10:38 AM UTC The listing information on this page last changed on Last updated on September 17, 2026 10:38 AM UTCd. The data relating to real estate for sale on this website comes in part from the Internet Data Exchange program of MFR MLS.
All information deemed reliable but not guaranteed. All properties are subject to prior sale, change or withdrawal. Neither listing broker(s) or information provider(s) shall be responsible for any typographical errors, misinformation, misprints and shall be held totally harmless. Listing(s) information is provided for consumers personal, non-commercial use and may not be used for any purpose other than to identify prospective properties consumers may be interested in purchasing.
Updated on September 17, 2026 10:38 AM UTC
Copyright © MFRMLS.com All information deemed reliable but not guaranteed. All properties are subject to prior sale, change or withdrawal. Neither listing broker(s) or information provider(s) shall be responsible for any typographical errors, misinformation, misprints and shall be held totally harmless. Listing(s) information is provided for consumers personal, non-commercial use and may not be used for any purpose other than to identify prospective properties consumers may be interested in purchasing. Information on this site was last updated Last updated on September 17, 2026 10:38 AM UTC The listing information on this page last changed on Last updated on September 17, 2026 10:38 AM UTCd. The data relating to real estate for sale on this website comes in part from the Internet Data Exchange program of MFR MLS.
All information deemed reliable but not guaranteed. All properties are subject to prior sale, change or withdrawal. Neither listing broker(s) or information provider(s) shall be responsible for any typographical errors, misinformation, misprints and shall be held totally harmless. Listing(s) information is provided for consumers personal, non-commercial use and may not be used for any purpose other than to identify prospective properties consumers may be interested in purchasing.
Updated on September 17, 2026 10:38 AM UTC
